
Just Listed














Address
2114 Bridlewood Farms Parkway, Ridgeville, SC
Price
$ 394,990
Property Attributes
- MLS#26026935
- TypeSingle Family
- Listing Status Active
- CountyDorchester
- CityRidgeville
- Area63 - Summerville-Ridgeville
- NeighborhoodBridlewood Farms
- Zip29472
- StyleContemporary, Traditional
- Year Built2017
- Price$ 394,990
- Bedrooms4
- Full Bathrooms2
- Half Bathrooms1
- Sqr Footage2573
- Lot Size0.26 Acres
Data Source:
Charleston Trident MLS (CTARMLS)
Property Description
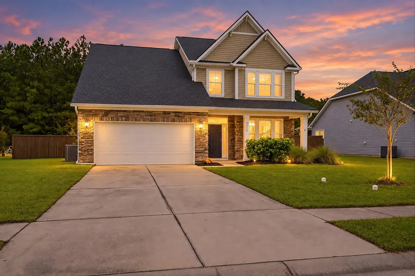
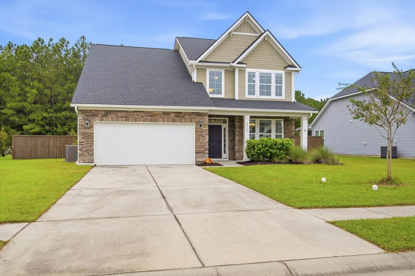
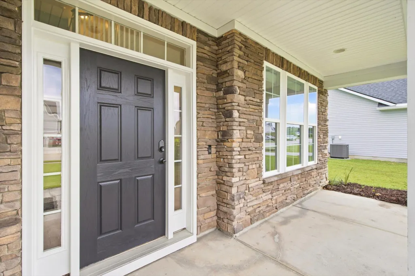
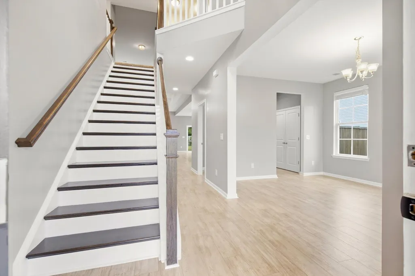
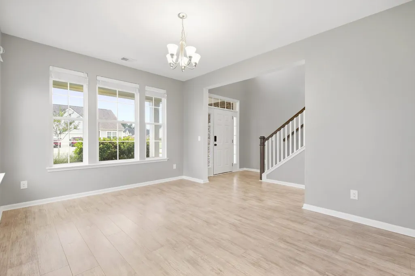
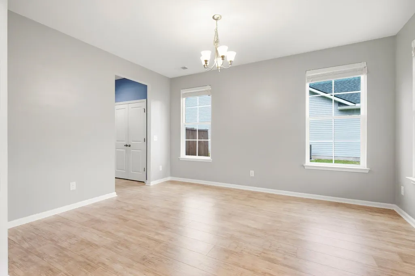
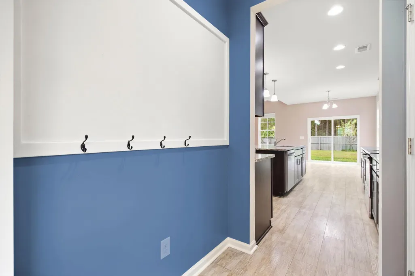
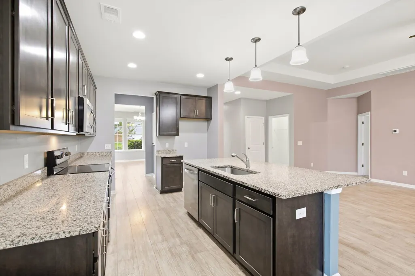
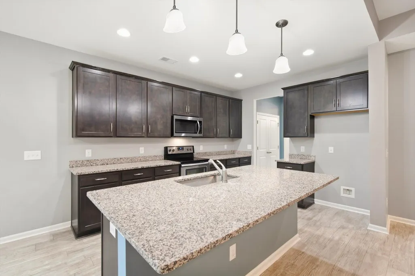
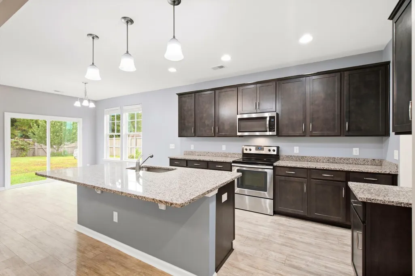
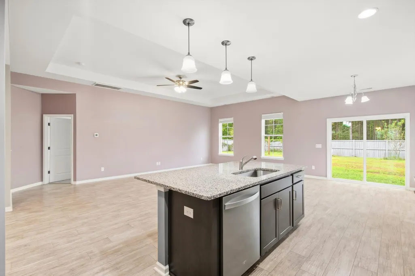
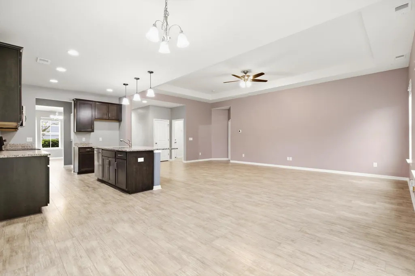
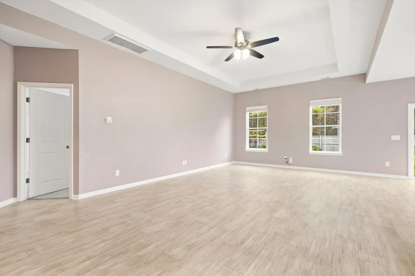
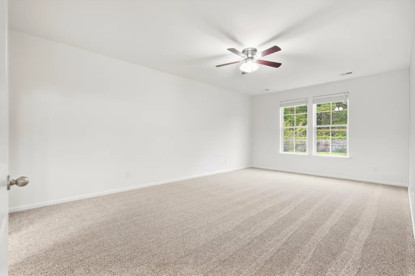
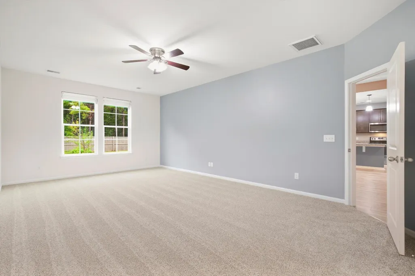
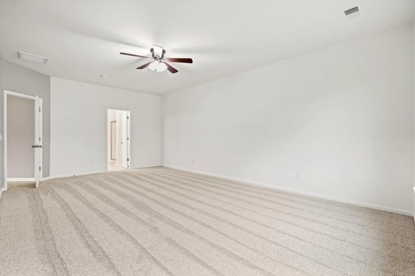
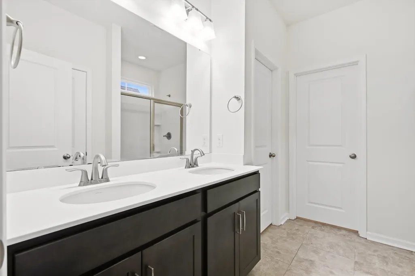
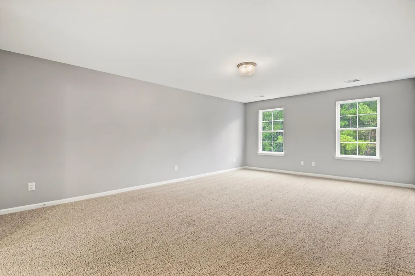
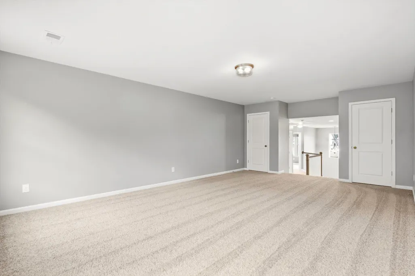
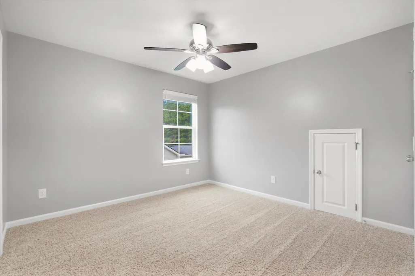
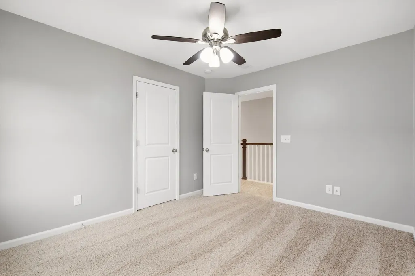
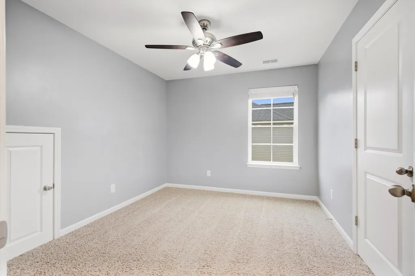
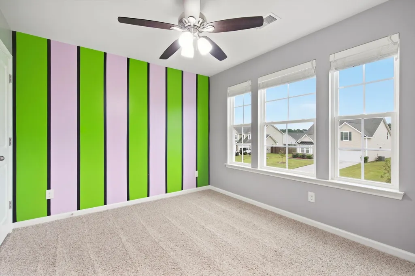
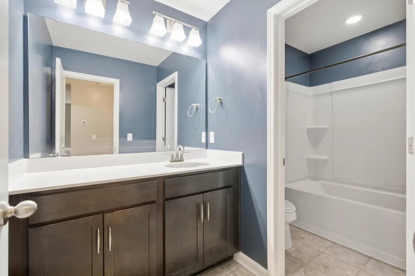
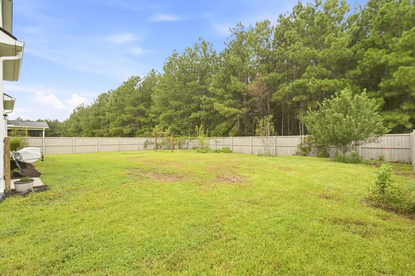
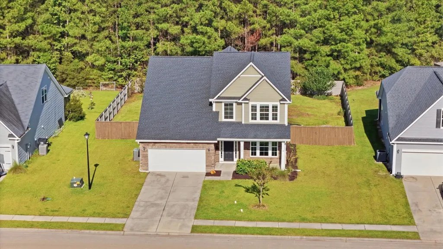
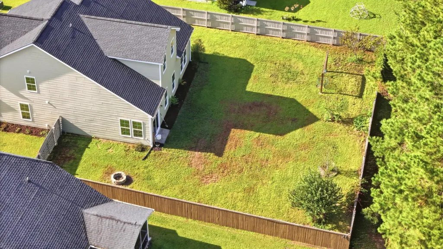
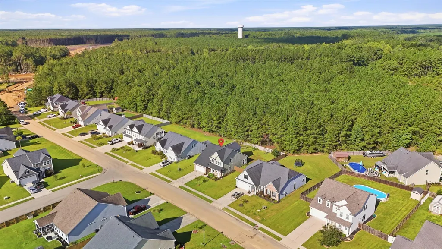
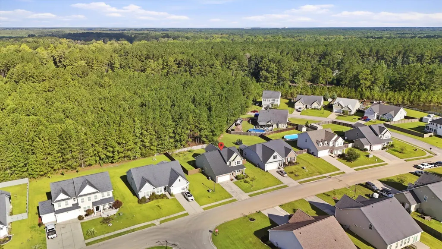
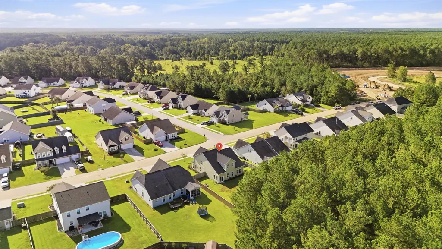
New Architectural shingle roof in 2023 and new HVAC to be installed this week. Welcome to this beautifully maintained two-story home.Curb appeal starts at the street with stacked stonework across the front exterior, a covered front porch, a two-car garage, and architectural shingles installed in 2023. The garage also includes a Generac panel for easy hookup to your own portable generator.Step inside to a two-story foyer with a graceful staircase and a formal dining room just off the entry, ready for holiday meals and dinner parties. Durable vinyl flooring runs throughout the main-floor living areas, creating a bright, cohesive flow. At the heart of the home, the open-concept kitchen and living area is finished with coffered ceilings, recessed lighting, and a ceiling fan. The kitchenfeatures rich espresso-toned cabinetry, granite countertops, stainless steel appliances, pendant lighting over a generous island with bar seating, and a sunny breakfast area with a sliding glass door leading to the backyard. The main-level primary suite offers new carpet, a private bath with dual vanities, and a walk-in shower with a glass enclosure. Upstairs, a large loft provides flexible space for a movie room, play room, or home office, along with additional bedrooms and a full bath with a tub/shower combination. Outside, the fenced backyard is framed by privacy fencing and planted with apple and peach trees, with plenty of open lawn for gardening, grilling, or relaxing outdoors. Community amenities include a playground, fishing ponds, and a pool, and the neighborhood is expanding in 2027 with additional planned amenities, a Dorchester County park, and DD2 Elementary. Schedule your showing today!
| Elementary School | Middle School | High School |
|---|---|---|
| Sand Hill Elementary School | East Edisto Middle School | Summerville High School |
| Price History | |
|---|---|
| 9/28/2026 | Listed $394,990 |
General Features
| County | Dorchester |
|---|---|
| Property Type | Residential |
| Subdivision Name | Bridlewood Farms |
| Status | Active |
| Directions | Take Jedburg Rd To Dawson Branch Rd. Head Toward Old Dairy Rd/state Rd S-8-46. Turn Left Onto Jedburg Rd. Turn Right Onto Dawson Branch Rd. Continue On Us-78 W. Take Sc-27 S/givhans Rd To Bridlewood Farms Pkwy. Turn Right Onto Bridlewood Farms Pkwy. Home Is On The Right. |
| High School | Summerville |
| City | Ridgeville |
| MLS Area | 63 - Summerville/Ridgeville |
| Lot Size Units | Acres |
| Lot Size Square Feet | 11325.6 |
| Elementary School | Sand Hill |
| Middle/Junior High School | East Edisto |
| Building Area Units | Square Feet |
| Standard Status | Active |
| Utilities | Dorchester Cnty Water Auth,Edisto Electric,AT&T |
| Sewer | Public Sewer |
| Heating | Forced Air |
| Cooling | Central Air |
| Roof | Architectural |
| Garage Spaces | 2 |
| Construction Materials | Vinyl Siding,Stone Veneer |
| Year Built | 2017 |
| Community Features | Pool,Other,Park |
| New Construction | false |
| Garage Y/N | true |
| Other Structures | No |
| Architectural Style | Contemporary,Traditional |
| Stories Count | 2 |
| Levels | Two |
| Property Subtype | Single Family Detached |
| Full Baths | 2 |
| Carport Y/N | false |
| Property Attached Y/N | false |
| Primary Bedroom Level | Lower |
| Virtual Tour | https://www.zillow.com/view-imx/13eda364-b198-47f6-8c92-3cf8d35955ba?setAttribution=mls&wl=true&initialViewType=pano&utm_source=dashboard |
| Attached Garage | true |
Interior Features
| Interior Amenities | High Ceilings,Kitchen Island,Ceiling - Smooth,Tray Ceiling(s),Walk-In Closet(s),Ceiling Fan(s),Bonus,Eat-in Kitchen,Family,Formal Living,Office,Pantry,Separate Dining |
|---|---|
| Air Conditioning Y/N | true |
| Heating Y/N | true |
| Laundry Features | Washer Hookup,Electric Dryer Hookup,Laundry Room |
| Total Bedrooms | 4 |
| Fireplace Y/N | false |
| Half Baths | 1 |
| Room Type | Bonus,Eat-In-Kitchen,Family,Formal Living,Laundry,Office,Pantry,Separate Dining |
| Primary Bedroom Features | Ceiling Fan(s),Walk-In Closet(s) |
| Flooring | Ceramic Tile,Vinyl,Carpet |
Exterior Features
| Lot Size Area | 0.26 |
|---|---|
| Lot Size Acres | 0.26 |
| Lot Features | Level,0 - .5 Acre |
| Parking Features | Attached,Off Street,2 Car Garage,Garage Door Opener |
| Water Source | Public |
| Foundation Details | Slab |
| Building Area Total | 2573 |
| Covered Spaces | 2 |
| Exterior Amenities | Rain Gutters,Garden |
| Total Parking | 2 |
| Fencing | Fence - Wooden Enclosed |
Amenities
- Foreclosure
- Views
- Short Sale
- New Construction
- Adult 55+
- Lease To Own
- No HOA Fees
- Furnished
- Primary On Main
- Air Conditioning
- Seller Finance
- Green
- Fixer Upper
- Horse
- Golf
- Fireplace
- Deck
- Garage
- Basement
- Pool
Property vs Single Family Average in 29472
Price
Year Built
 The data relating to real estate for sale on this web site comes in part from the Broker Reciprocity Program of Charleston Trident Association of REALTORS® -- All information deemed reliable but not guaranteed. All properties are subject to prior sale, change or withdrawal. Neither listing broker(s) or information provider(s) shall be responsible for any typographical errors, misinformation, misprints and shall be held totally harmless. Listing(s) information is provided for consumer's personal,
 Copyright © 2026 of the Coastal Carolinas Association of REALTORS® MLS. This information is deemed reliable, but not guaranteed. Neither the Coastal Carolinas Association of REALTORS®, nor the listing broker, nor their agents or subagents, are responsible for the accuracy of the information. The buyer is responsible for verifying all information. This information is provided by the Coastal Carolinas Association of REALTORS® for use by its members and is not intended for any other purpose. Broker ReciprocitySM information is provided exclusively for consumers' personal, non-commercial use and may not be used for any purpose other than to identify prospective properties consumers may be interested in purchasing.
This data is updated on a daily basis. Some properties which appear for sale on this web site may subsequently have sold and may no longer be available. September 28, 2026 5:37 PM UTC
Copyright © 2026 of the Coastal Carolinas Association of REALTORS® MLS. This information is deemed reliable, but not guaranteed. Neither the Coastal Carolinas Association of REALTORS®, nor the listing broker, nor their agents or subagents, are responsible for the accuracy of the information. The buyer is responsible for verifying all information. This information is provided by the Coastal Carolinas Association of REALTORS® for use by its members and is not intended for any other purpose. Broker ReciprocitySM information is provided exclusively for consumers' personal, non-commercial use and may not be used for any purpose other than to identify prospective properties consumers may be interested in purchasing.
This data is updated on a daily basis. Some properties which appear for sale on this web site may subsequently have sold and may no longer be available. September 28, 2026 5:37 PM UTC
 The data relating to real estate for sale on this web site comes in part from the South Carolina - CML Consolidated Multiple Listings. Real estate listings held by brokerage firms other than Peace Sotheby's International Realty are marked with the IDX logo.
All information deemed reliable but not guaranteed and should be independently verified. All properties are subject to prior sale, change or withdrawal. Neither listing broker(s) nor Peace Sotheby's International Realty shall be responsible
The data relating to real estate for sale on this web site comes in part from the South Carolina - CML Consolidated Multiple Listings. Real estate listings held by brokerage firms other than Peace Sotheby's International Realty are marked with the IDX logo.
All information deemed reliable but not guaranteed and should be independently verified. All properties are subject to prior sale, change or withdrawal. Neither listing broker(s) nor Peace Sotheby's International Realty shall be responsible
